
Space Planning
Considered layouts that improve comfort, circulation, and function. Every choice is brought together with the architecture, desert light, and daily life of your property in mind.
Discuss Your Project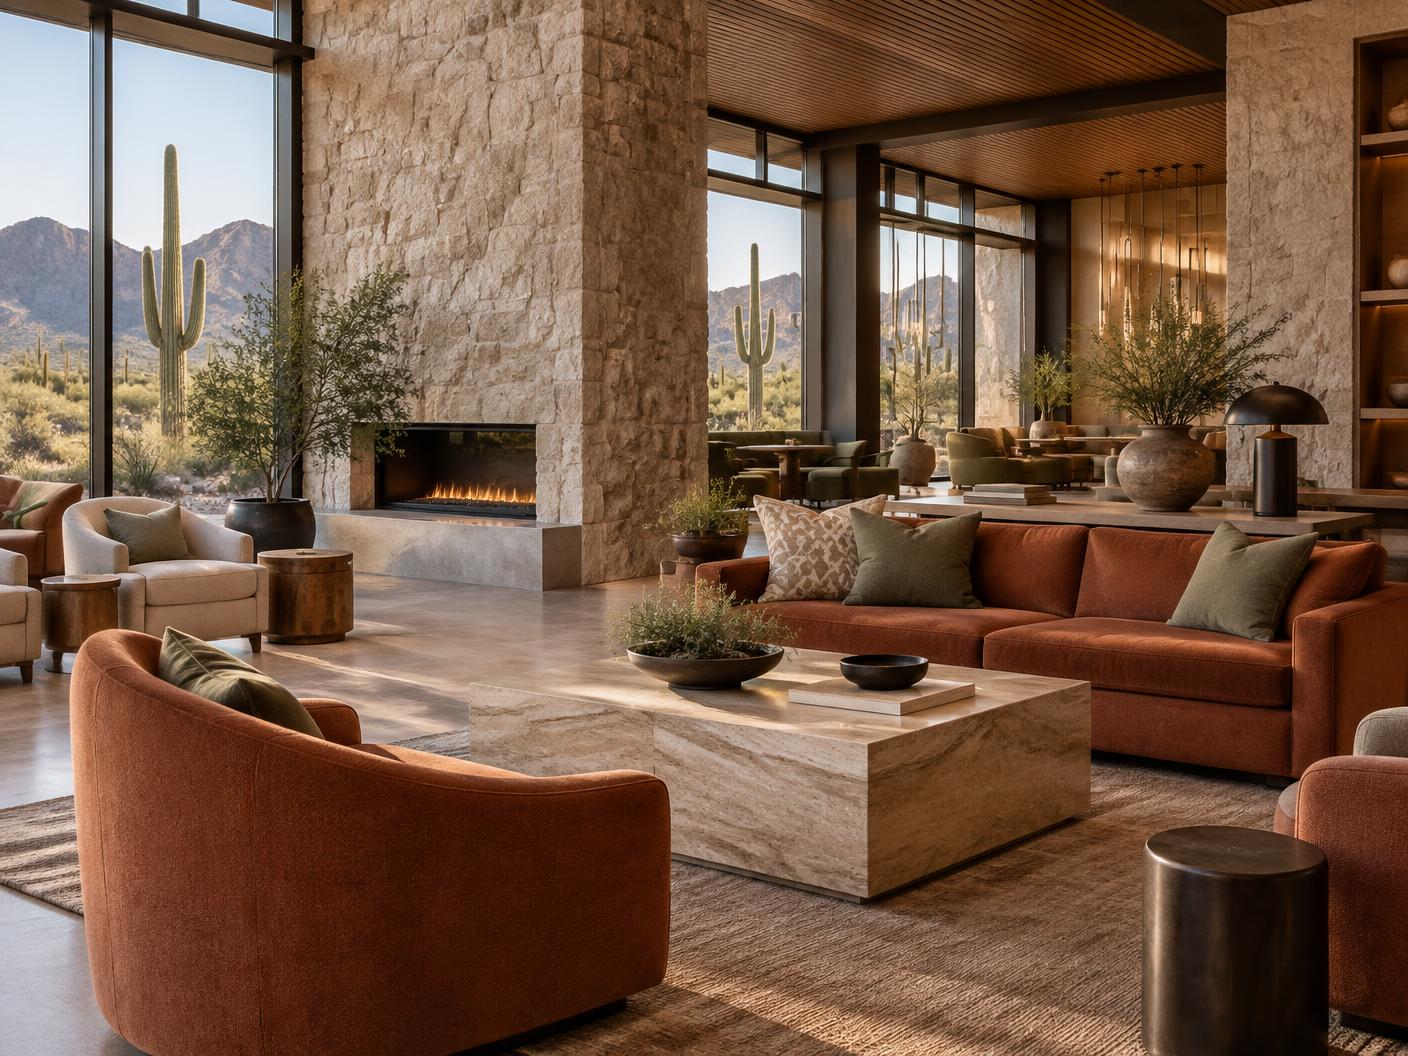
Designed around you
A clear path from first ideas to a finished space.
We begin by understanding your property, preferences, practical needs, timeline, and investment. The result is a cohesive direction rather than a collection of disconnected decisions.
Personal design consultation
Space planning and flow
Cohesive colors and materials
Furniture and lighting guidance
Selections organized for approval
Final styling and placement
Local expertise
Space planning for Tucson homes and businesses
Good space planning is invisible — rooms simply work. We create measured furniture layouts and circulation plans that make homes feel larger, offices more productive, and open-concept spaces easier to live in. It's often the single highest-value step in a project, and it happens before a single purchase.
We provide space planning for homes and businesses across Tucson, from awkward great rooms in new Marana builds to commercial floor plans downtown. Every plan accounts for desert living patterns — traffic between indoors and out, sightlines to views, and the way light moves through your rooms.
Serving Tucson · Catalina Foothills · Oro Valley · Marana · Sahuarita · Vail · and all of Southern Arizona
Explore Commercial